

Quick Actions
Back
The Summit
From $2,160/month
/
The Summit
3 bed
3 bath
1,910
SqFt
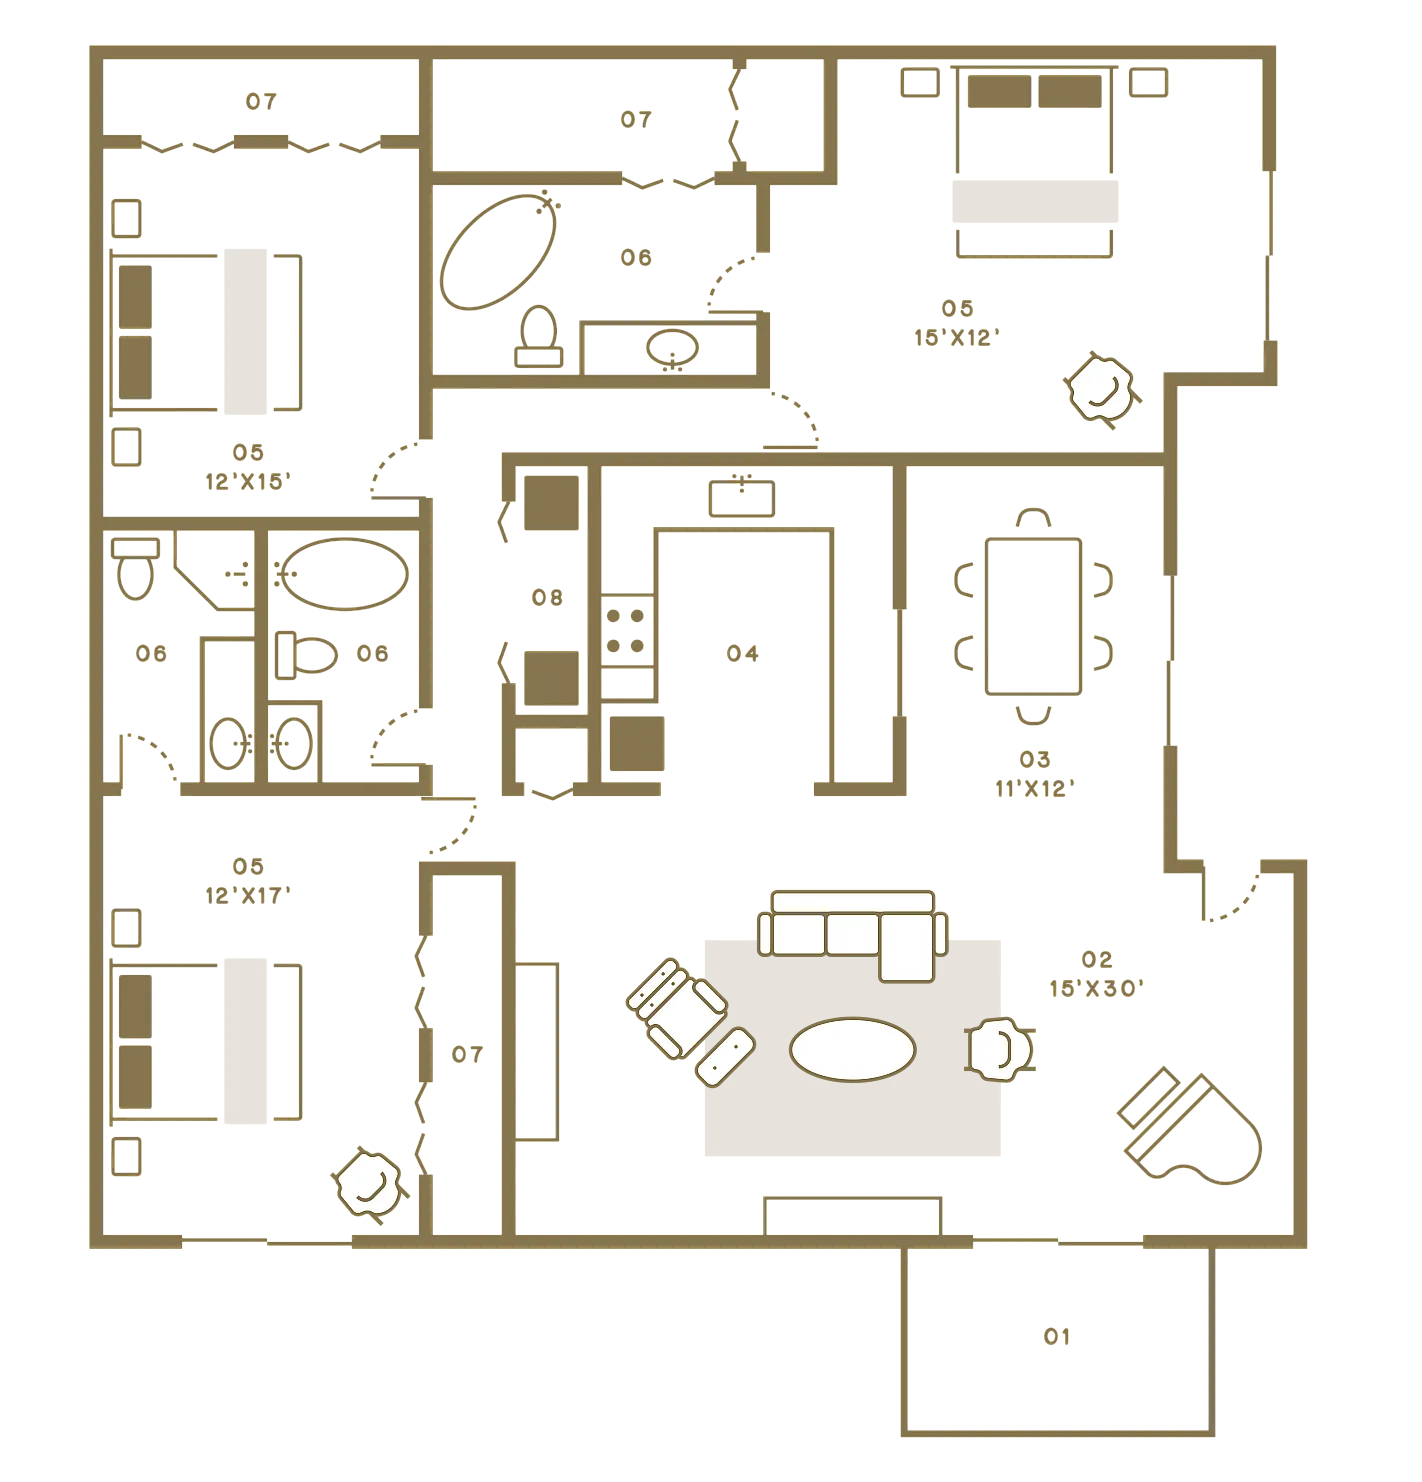
Floor plan overview
Experience the luxurious 3 Bedroom 3 Bath 1910 Floor Plan, located in the vibrant city of Chattanooga. This thoughtfully crafted layout spans exactly 1910 square feet and boasts enticing features designed for modern convenience and style. Revel in the elegance of spacious interiors enhanced by natural light, high ceilings, and premium finishes. Enjoy the perks of dynamic amenities, including a state-of-the-art fitness center, a sparkling swimming pool, and an inviting community lounge. Perfect for those seeking a contemporary lifestyle with all the comforts of home. Contact us today to schedule your tour of this exceptional floor plan and see what makes it so unique.
Current Specials
Move in Now & Save Big: $500 Off Your First Month + 1/2 Off App & Admin Fees!
From
$2,160/month
3/3
Beds/Baths
1,910
SqFt
Available Units
0 availableFilter Listed Units
Customize your search with filters for price, size, bedrooms, and amenities
0 filters applied
No Units
No Units available currently.
Try changing or removing some of your filters to see if availability changes.
Frequently Asked Questions
The Monthly rent for the The Summit floor plan at Shoals at Chickamauga Lake ranges from $2,160.00 to $2,360.00 /month. Pricing shown may vary based on unit features, lease term, and availability.
How many bedrooms and bathrooms does the The Summit floor plan have?
The The Summit floor plan features 3 bedrooms and 3 bathrooms.
What is the square footage of the The Summit floor plan?
The The Summit floor plan is approximately 1,910 square feet. Actual square footage may vary by unit.
Are there any leasing specials or rent incentives for the The Summit floor plan?
Yes, there are current specials available for the The Summit floor plan. Details of applicable specials including terms and conditions are displayed on the floor plan page.
Call us today to schedule a tour of this floor plan: (423) 380-2855